Get $7,497 Cash Back
39 MOORE PARK AVENUE, Toronto (Newtonbrook West) — listed at $2,998,800. Earn buyer cashback at closing. No catches, just more money in your pocket.
Luxurious Custom-Built Home Premium Features Stunning custom-built residence offering nearly 4,969 sq. ft. of total living space (approx. 3577 sq. ft. above grade plus a professionally finished walk-out basement). Designed with exceptional craftsmanship, 10' Ceilings On Main 9' ceilings on Second Floor. Floor-to-ceiling windows flood the home with natural light. Oak hardwood floor thoughout .Skylight and elegant architectural details including millwork, built-ins, and coffered ceilings. kitchen on the main floor a designer showcase kitchen alongside a fully equipped functional cooking kitchen-perfect for entertaining and everyday living. The open-concept kitchen and family room create an inviting space for gatherings . A full kitchen with a generous island With Top of the Line Granite Counter and Backsplash. All bedrooms are generously sized and include private ensuites. The luxurious primary bedroom with a large south-facing window suite offers a 6-piece ensuite with a spacious walk-in closet .The bright walk-out lower level with high ceilings-ideal for recreation and entertaining. enhances functionality. Additional highlights include: Premium appliances ( Electrolux gas range built-in oven/microwave/dishwasher). Pot filler Gas fireplaces, Central vacuum and Water Softener, Washer & dryer. Tons of pot lights . A truly rare offering for the discerning buyer who appreciates exceptional quality without compromise. located close to shopping, parks, and top-rated schools.. A rare offering that combines luxury, innovative design, quality craftsmanship, and everyday practicality. A must see property. (id:60164)
| Room | Level | Dimensions |
|---|---|---|
| Living room | Main level | 3.66 x 3.96 meters |
| Exercise room | Basement | 3.78 x 4.27 meters |
| Recreational, Games room | Basement | 4.32 x 11.58 meters |
| Dining room | Main level | 3.66 x 4.27 meters |
| Kitchen | Main level | 6.1 x 4.27 meters |
| Family room | Main level | 5.18 x 4.27 meters |
| Office | Main level | 3.84 x 2.67 meters |
| Primary Bedroom | Second level | 5.18 x 4.57 meters |
| Bedroom 2 | Second level | 3.86 x 4.04 meters |
| Bedroom 3 | Second level | 3.73 x 5.41 meters |
| Bedroom 4 | Second level | 3.97 x 5.23 meters |
| Bedroom 5 | Basement | 5.49 x 5.18 meters |
What's the parking situation?+
This property includes 6 spaces — Attached Garage, Garage.
Is there air conditioning?+
Yes — central air conditioning cooling is in place.
What makes this a luxury property?+
At $2,998,800, standout features include 6 bathrooms. In this price range, expect higher-end finishes — verify during a showing.
Is 39 MOORE PARK AVENUE a good fit for a growing family?+
With 6 bedrooms and 6 bathrooms, there's room for kids plus a guest room or home office. The 2-storey layout keeps living and sleeping areas separated.
How is the home heated? Is it efficient?+
Heating is forced air, natural gas. Gas heating is generally the most cost-efficient option in Ontario winters.
How is the space laid out across floors?+
This is a 2-storey single family. The 6 bedrooms and 6 bathrooms are typically split with living areas on the main floor and bedrooms above — confirm the exact layout during a showing.
Ask About This Property
Nearby Places
Searching nearby places…
Benchmark price · Updated 2026-09
Year over year
Past 10 years
Similar listings
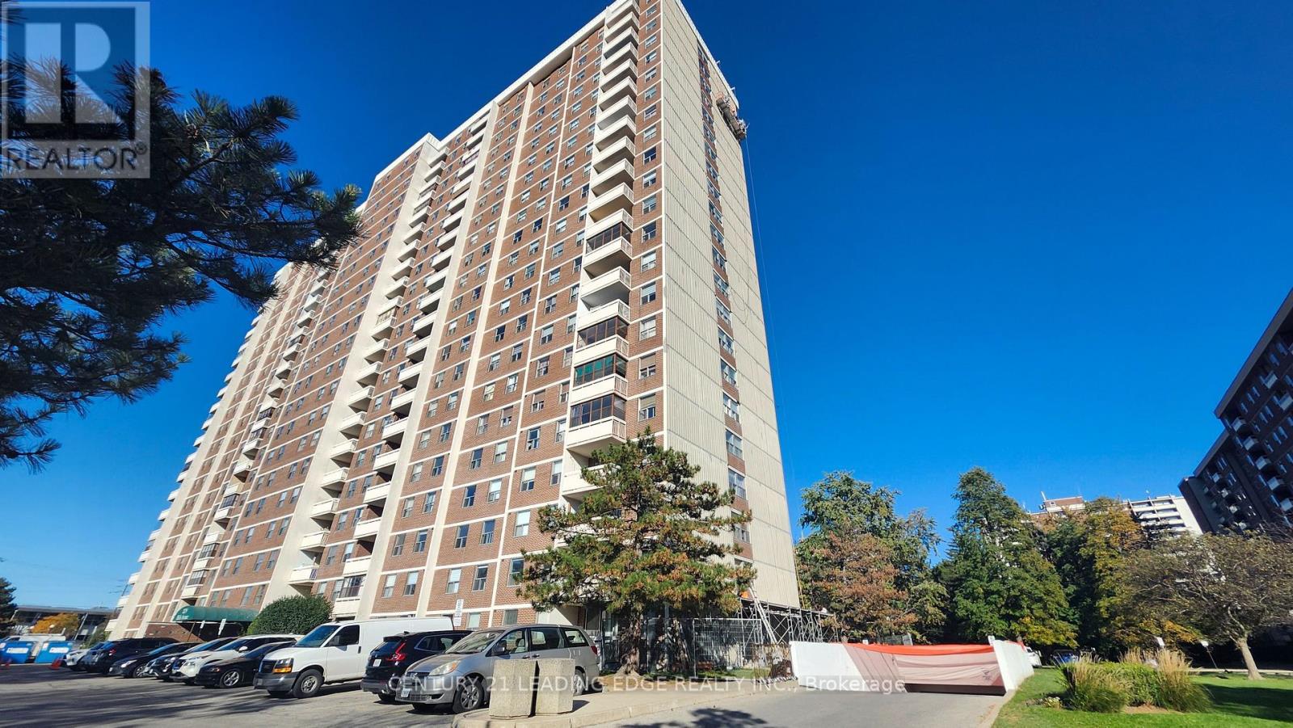
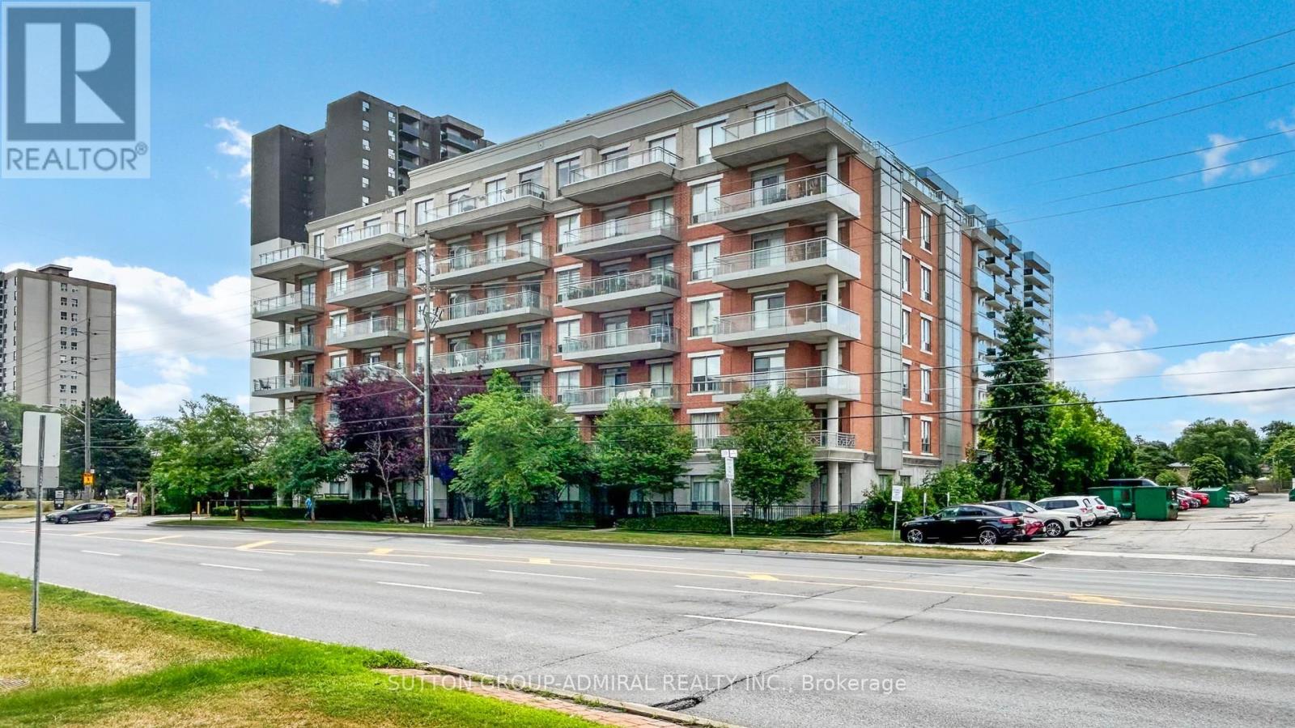
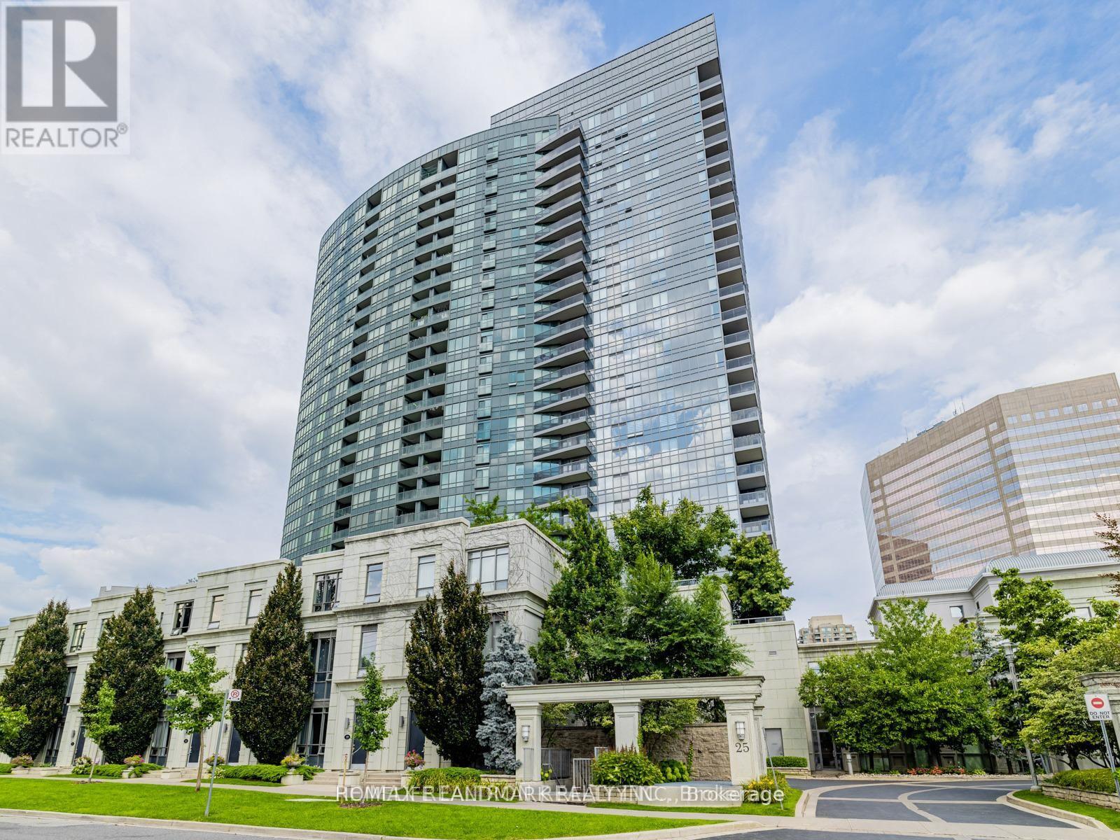
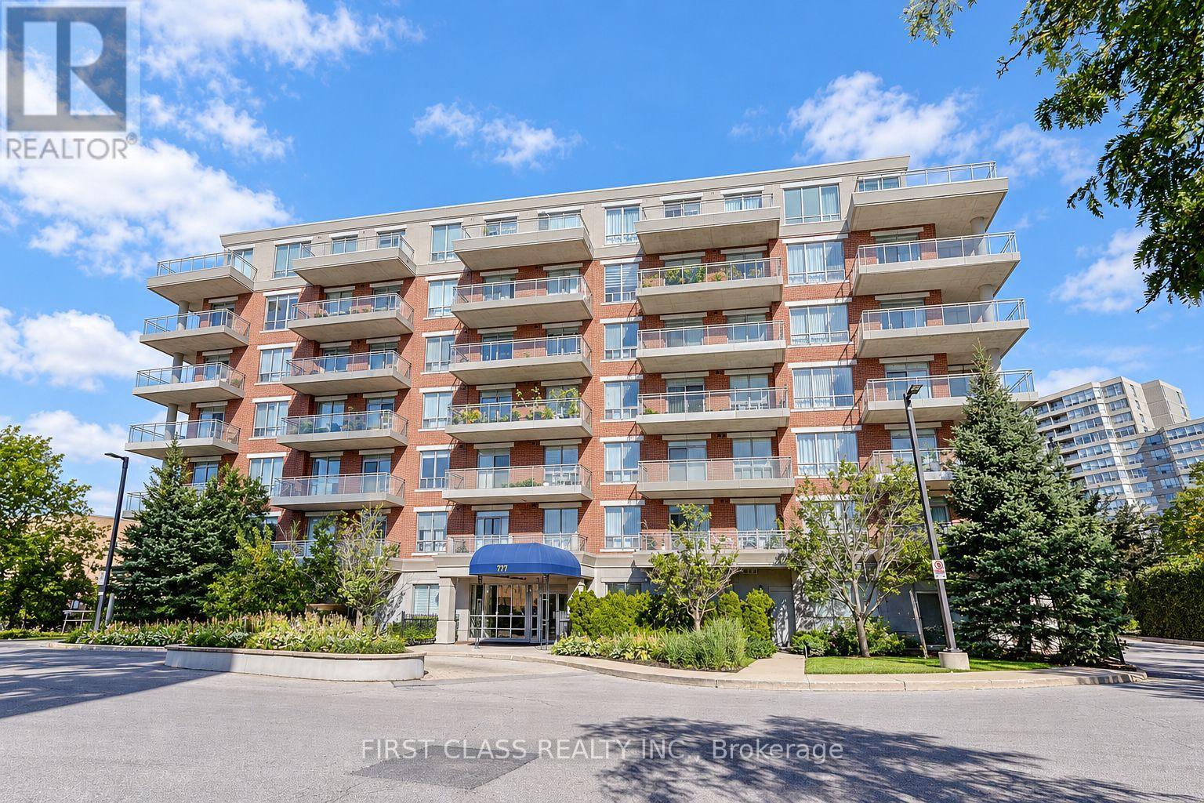
 For Sale86 days1
 For Sale86 days1
 For Sale93 days27
 For Sale154 days20

The listing data above is provided under copyright by the Canadian Real Estate Association. While the information is considered reliable, its accuracy is not guaranteed by the Canadian Real Estate Association or getsetsold.ca. Neither getsetsold.ca nor its affiliates make any representations or warranties, express or implied, regarding the accuracy or completeness of the information presented here.